

189 Tresoor Point Road
$499,999, 3 Beds 2 Baths 1,648 Sqft 1 Garages


About This Property
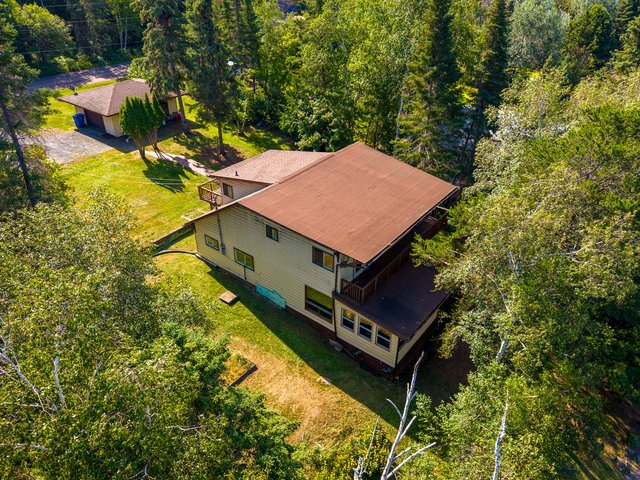
Waterfront year-round retreat on Tresoor Point Road! This location is locally well known for easy access to town by car and off the dock fishing on the Winnipeg River System. The gentle slope nature of this property and level driveway makes living here easy and functional.
This was a home for the current owners but could easily be viewed as a cottage moving forward. It has 3 bedrooms on the second floor with walkout decks on both the front and rear of the cottage. On the main floor, you will walk into a large living space that accommodates the family room, kitchen, and dining area. The lake side sunroom is adjoined to the living room with garden doors and is a perfect place to listen to the sounds of nature. The second bathroom is a 3-piece ensuite in the master bedroom that was professionally built in the past few years. Other recent improvements include a new water system in 2025.
The protected nature of this inlet provides good shelter from any incoming weather but not sacrificing your view either. The shoreline has a nice flat rock formation for future development of a shore dock system. The real capture of this dock area comes at sunset! Come see for yourself.
Essential Information
Community Information
Features & Amenities
Interior
Exterior
Additional Information
- 4731 - 189 Tresoor Point Road - $499,999